Summary
The JS200 Cleanliness Analysis System is an advanced automated particle analysis solution developed for precise technical cleanliness inspection of industrial components. Equipped with an Evident BX53 research-grade metallurgical microscope, an automated XYZ-axis scanning platform, and a high-resolution imaging system, it enables microscopic examination and measurement of particulate contaminants collected on filter membranes, with a detection capability for particles ≥5 μm.
Combining automated optical imaging, polarization control, and seamless image stitching technology, the JS200 automatically identifies and classifies metallic particles, non-metallic particles, and fibers. Its analysis software supports ISO 16232, VDA 19.1, and ISO 4406 standards, as well as customized analysis requirements. Features such as 100% filter overview, individual particle tracking, particle database management, and automated report generation provide comprehensive and traceable contamination analysis.
Design for technical cleanliness testing of automotive components,liquid cooling components,precision-machined parts,and other industrial applications,the JS200 helps manufacures perform detailed particle evaluation,monitor contamination levels,and strengthen quality control throughout their manufacturing processes.
Core Selling Points:
1. Evident BX53M Research-Grade Metallurgical Microscope
2. Advanced XYZ-Axis Scanning for Precise Filter Analysis
3. Particles Destection Capability Down to 5 μm
4. High-Precision Scanning Platform with ±0.1 μm Positioning Accuracy
5. Manual100% Filter Overview wth Seamless Image Stitching
6. Automatic Classifacation of Metallic,Non-metallic Particles and Fibers
7. Particle Database Management with Visualized Data Statistics
8. Customizable Inspection Reports for Comprahensive Cleanliness Evaluation
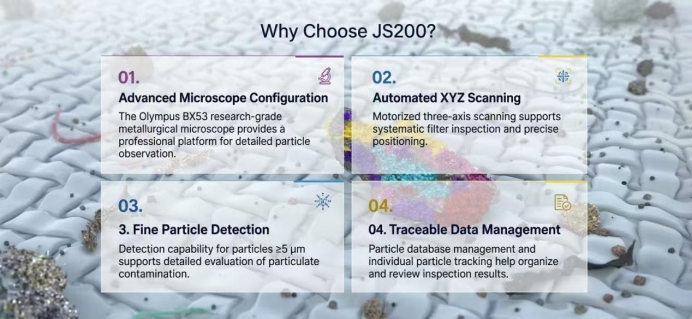
Why Choose the JS200?
Technical parameters
| JS200 Technical Cleanliness Analysis System |
| Microscope |
Evident |
Evident BX53M Upright Metallographic Microscope |
| UIS2 infinity-corrected optical system |
| Standard objectives 5X and 20X, 20X dedicated to height measurement |
| Eyepiece 10X (WHN10X, field number 22) |
| Trinocular head, ergonomic inclined design |
| Automatic X / Y / Z axis |
| Microscope precision 1 μm |
| Particle detection limit ≥5 μm |
| Constant colour temperature LED illumination, 30,000 h life |
| Digital-display light control, 0–255 adjustable |
| Automatic polarisation control by software |
| Camera |
Basler |
German high-speed scanning camera |
| Resolution 1920 × 1200 |
| SONY CCD sensor, 1/1.2 inch |
| 2.3 megapixels |
| Frame rate 40 fps |
| Interface USB 3.0 |
| Scanning Stage |
System integrated |
Motorised stage, effective scanning travel approx. 90 × 60 mm, customisable |
| Positioning accuracy ±1 μm |
| Repeatability ≤ ±2 μm |
| Analysis Software |
Cleanliness Expert |
Cleanliness Expert analysis software |
| Built-in standards ISO 16232 / VDA 19.1 / ISO 4406 |
| Custom standards can be added and selected |
| One-key scanning and automatic report output |
| Automatic particle classification: metallic / non-metallic / fibrous |
| Evaluation parameters: length, width, area, maximum fibre length |
| Cleanliness code CCC calculated per ISO 16232 / VDA 19 |
| Overlapping particles can be edited, split and linked in any shape |
| Particle ID traceability, particle-by-particle review |
| Seamless image stitching, 1:1 magnified full-view mosaic |
| Particle database with graphical particle-count trend by time period |
| Workpiece information: part number, cleaning, filter, quantity, contaminant weight; creatable and recallable |
| Editable report templates with statistics, rating, full-membrane image, largest-particle photo; all / metallic particle classification |
| One-key workflow; system calibration only requires horizontal-axis calibration and pixel-resolution calibration |
| Calibration |
Standard |
Calibration block: 47 mm circle with 4 quadrants, equal particle count in each quadrant |
| Third-party report provided, data traceable |
| Computer |
Dell / Lenovo |
Dell / Lenovo industrial control computer |